<-- style PDP --> 24 Latham Avenue, Toronto - Detached for sale for $998,000
  • new
  • for sale

24 Latham Avenue

Toronto, Ontario, M1N 1M8 - Birchcliffe-Cliffside

$998,000

  • Neighbourhood

    Birchcliffe-Cliffside

  • Major Intersection

    Kingston/Midland

  • Listed Since: 2 day(s)

  • Last update: 1 day(s) ago

Overview

  • Property Type

    Detached, Bungalow

  • Bedrooms

    3 + 1

  • Bathrooms

    2

  • Basement

    Finished + Sep Entrance

  • Kitchen

    1

  • Total Parking

    6 (1 Attached Garage)

  • Lot Size

    48.33x127.5 (Feet)

  • Taxes

    $4,864.00 (2026)

  • Type

    Freehold

Property Description

Property description for 24 Latham Avenue, Toronto

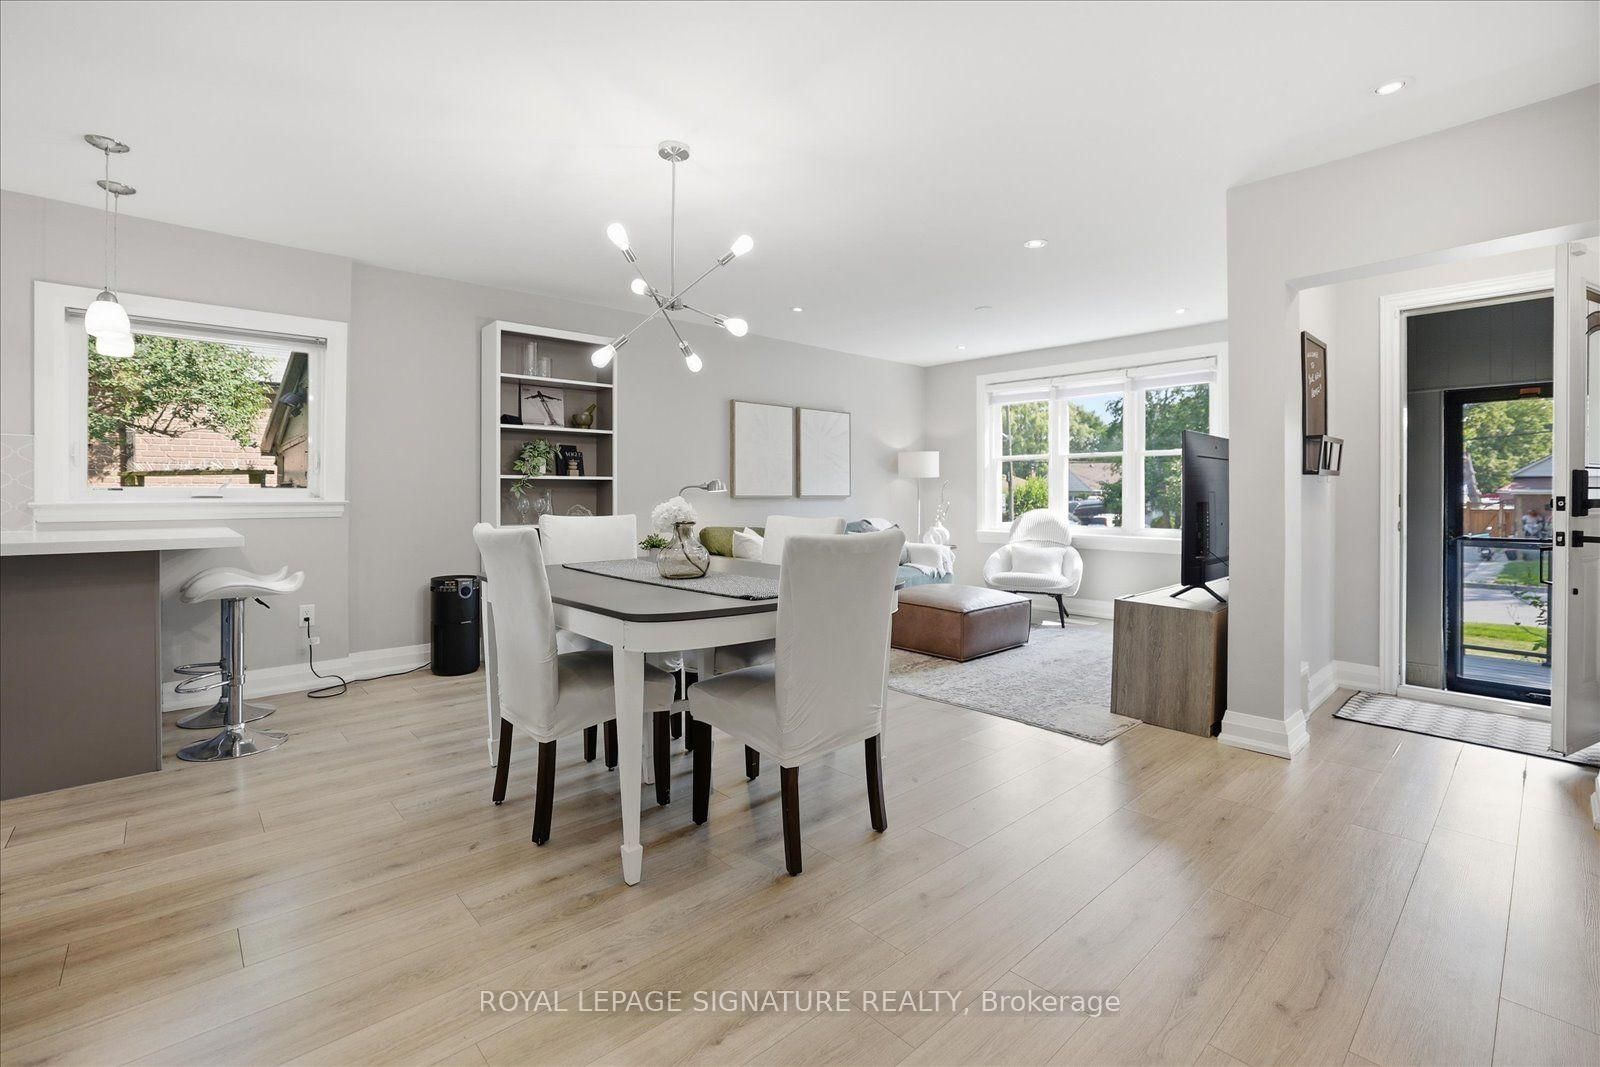
Seeking the "Bluffs" lifestyle? Call this house home and that lifestyle is yours. The waterfront/beach at Bluffers park is minutes away and you can walk to hiking trails along the top of the bluffs in this quiet, peaceful neighbourhood. Move right in and enjoy the beautifully updated, 1060 sq. ft. 3+1 bedroom detached bungalow, where the major renovations are already done. It boasts stylish finishes, functional living space and loads of extra custom features. Step outside to the real showstopper: your own personal backyard retreat. The custom pergola provides added living space with protection from pesky bugs. Relax in the hot tub or sit and swap stories around the propane fire pit, There is a BBQ hut for outdoor grilling and a comfortable rubber patio to soothe your tired feet. The huge, landscaped, tree-lined yard is fully enclosed with beautiful bamboo fence down one side and lots of perrenial gardens. The lot widens to 60 ft at the rear which offers plenty of room for a pool. This isn't just a backyard, it's a lifestyle.Inside, the bright, open main floor was extensively renovated in 2016, with spacious principal rooms, three generous bedrooms, an updated kitchen and modern finishes throughout. Both bathrooms were fully renovated in 2023. The professionally finished basement (2019) adds a fourth bedroom, ideal for extended family, guests, a home office, or rec room. The large basement laundry room was originally a kitchen and could easily be converted back thus offering great in-law suite potential.This home has been thoughtfully updated top to bottom, inside and out.There's easy access to TTC and GO Train service, sought-after schools, Bluffers Park Marina, Cathedral Bluffs Yacht Club, parks, and tennis courts close by.Move in today and start living your best life! **The buildings across the street are a very well-managed co-op. They are not City of Toronto housing.

Listed by ROYAL LEPAGE SIGNATURE REALTY

  • MLS #

    E13563382

  • Sq. Ft

    700-1100

  • Sq. Ft. Source

    MLS

  • Lot Irregularities

    n/a

  • Year Built

    Available Upon Request

  • Pool

    None

  • Drive

    Private

  • Garage

    Attached, 1 spaces

  • Total Parking

    6

  • Family Room

    N

  • Den

    N

  • Exterior

    Alum Siding

  • Fireplace

    Y

  • Roof

    Asphalt Shingle

  • Foundation

    Concrete

  • Elevator

    n/a

  • Water View

    n/a

  • Laundry Level

    Lower

  • Heat

    Forced Air

  • A/C

    Central Air

  • Water

    Municipal

  • Water Supply

    n/a

  • Sewers

    Sewers

  • Central Vac

    N

  • Living

    0.0 x 0.0 ft Main level

    Large Window, Open Concept

  • Dining

    0.0 x 0.0 ft Main level

    Combined W/Living, Open Concept

  • Kitchen

    0.0 x 0.0 ft Main level

    Stainless Steel Appl, Breakfast Bar, W/O To Yard

  • Primary

    0.0 x 0.0 ft Main level

    Large Window, Large Closet

  • 2nd Br

    0.0 x 0.0 ft Main level

    Window, O/Looks Backyard

  • 3rd Br

    0.0 x 0.0 ft Main level

    Window, O/Looks Backyard

  • Rec

    0.0 x 0.0 ft Bsmt level

    Gas Fireplace, Dry Bar

  • Laundry

    0.0 x 0.0 ft Bsmt level

  • 4th Br

    0.0 x 0.0 ft Bsmt level

    Window, Closet

  • MLS #

    E13563382

  • Sq. Ft

    700-1100

  • Sq. Ft. Source

    MLS

  • Lot Irregularities

    n/a

  • Year Built

    Available Upon Request

  • Pool

    None

  • Drive

    Private

  • Garage

    Attached, 1 spaces

  • Total Parking

    6

  • Family Room

    N

  • Den

    N

  • Exterior

    Alum Siding

  • Fireplace

    Y

  • Roof

    Asphalt Shingle

  • Foundation

    Concrete

  • Elevator

    n/a

  • Water View

    n/a

  • Laundry Level

    Lower

  • Heat

    Forced Air

  • A/C

    Central Air

  • Water

    Municipal

  • Water Supply

    n/a

  • Sewers

    Sewers

  • Central Vac

    N

  • Living

    0.0 x 0.0 ft Main level

    Large Window, Open Concept

  • Dining

    0.0 x 0.0 ft Main level

    Combined W/Living, Open Concept

  • Kitchen

    0.0 x 0.0 ft Main level

    Stainless Steel Appl, Breakfast Bar, W/O To Yard

  • Primary

    0.0 x 0.0 ft Main level

    Large Window, Large Closet

  • 2nd Br

    0.0 x 0.0 ft Main level

    Window, O/Looks Backyard

  • 3rd Br

    0.0 x 0.0 ft Main level

    Window, O/Looks Backyard

  • Rec

    0.0 x 0.0 ft Bsmt level

    Gas Fireplace, Dry Bar

  • Laundry

    0.0 x 0.0 ft Bsmt level

  • 4th Br

    0.0 x 0.0 ft Bsmt level

    Window, Closet

Thinking of Selling?

Find Out Your Home’s Value in Today’s Market!

No Email or Signup is required to view your home estimate.

estimate your home value

Contact Manoj Kukreja

Sales Representative,
Century 21 People’s Choice Realty Inc.,
Brokerage
(647) 576 - 2100

Manoj profile avatar

Open house for 24 Latham Avenue, Toronto

Property Open House

Property History

Property history for 24 Latham Avenue, Toronto

This property has been sold 3 times before. Create your free account to explore sold prices, detailed property history, and more insider data.

Sign In / Register

Inventory Graph

10 9 8 7 6 5 4 3 2 1 0 2 Months of inventory SELLER'S Market BALANCED Market BUYER'S Market

Mortgage Calculator

This data is for informational purposes only.

Mortgage Payment per month

Principal Amount

Interest

Total Payable

Amortization

Amortization

Closing Cost Calculator

This data is for informational purposes only.

Closing Cost Total for this property

Total Cash flow for purchasing this property

Down Payment(%)*
Additional information

Provincial Land Transfer Tax

Ontario Land Transfer Tax Rebate

Toronto Land Transfer Tax

Toronto Land Transfer Tax Rebate

PST on CMHC Insurance Premium

Lawyer Fees

$2,825

Government Registration Fee's

$164

Title Insurance

Closing Cost Total

Total Cash flow for purchasing this property

Provincial Land Transfer Tax

Ontario Land Transfer Tax Rebate

Toronto Land Transfer Tax

Toronto Land Transfer Tax Rebate

PST on CMHC Insurance Premium

Lawyer Fees

$2,825

Government Registarion Fee's

$164

Title Insurance

Down Payment(%)*

* A down payment of less than 20% is permitted only for first-time home buyers purchasing their principal residence. The minimum down payment required is 5% for the portion of the purchase price up to $500,000, and 10% for the portion between $500,000 and $1,500,000. For properties priced over $1,500,000, a minimum down payment of 20% is required.

Thinking of Selling?

Find Out Your Home’s Value in Today’s Market!

No Email or Signup is required to view your home estimate.

estimate your home value

Contact Manoj Kukreja

Sales Representative, Century 21 People’s Choice Realty Inc., Brokerage
(647) 576 - 2100

Manoj profile avatar

Recent Sold Listings in Birchcliffe-Cliffside, Toronto

Popular Cities